- Size
- 2,200 sq.ft
- Location
- Nungambakkam, Chennai
- Category
- Commercial
- Date
- 2024
CREAM CENTRE
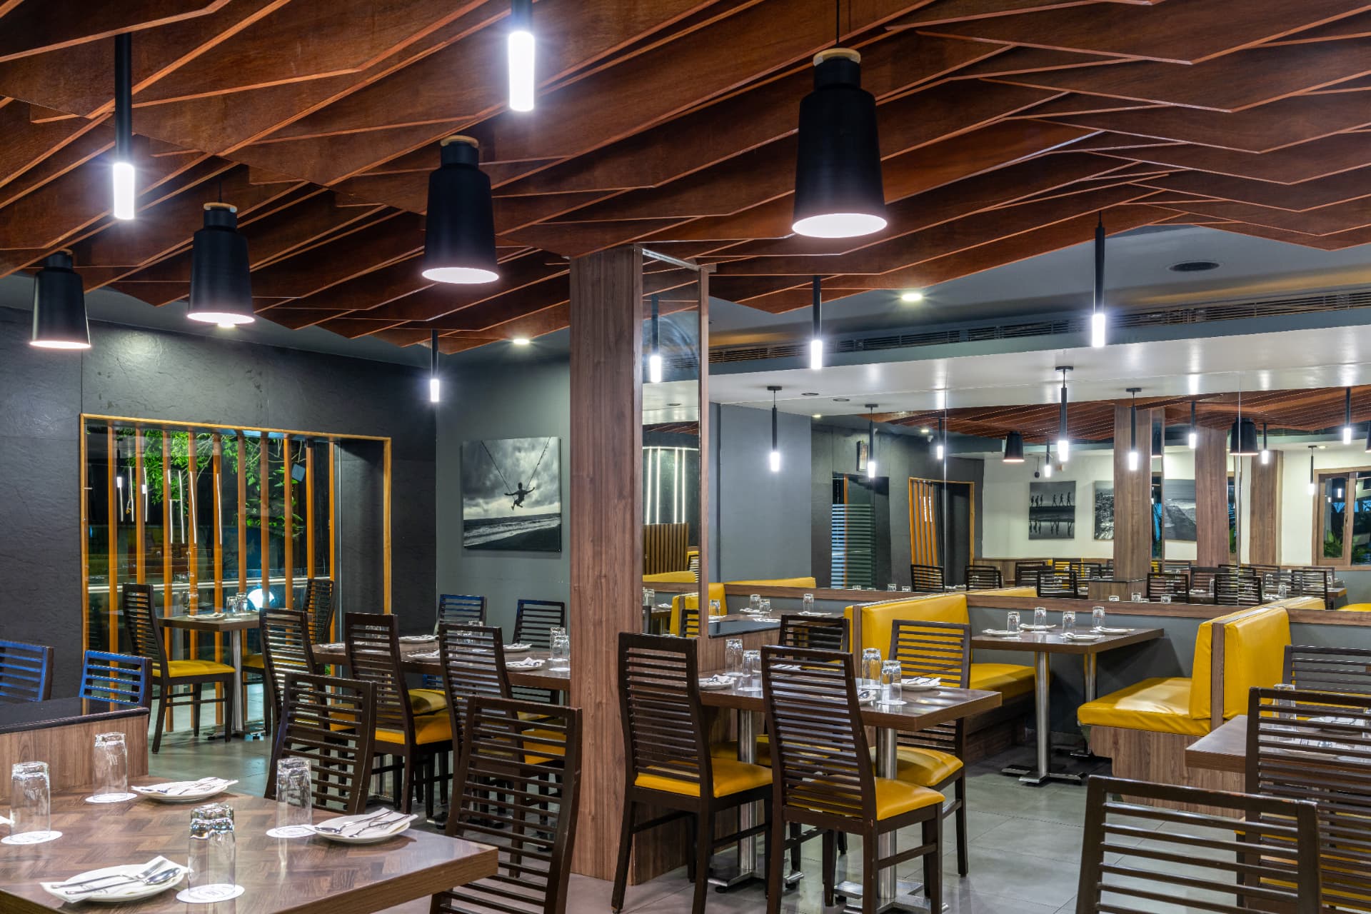
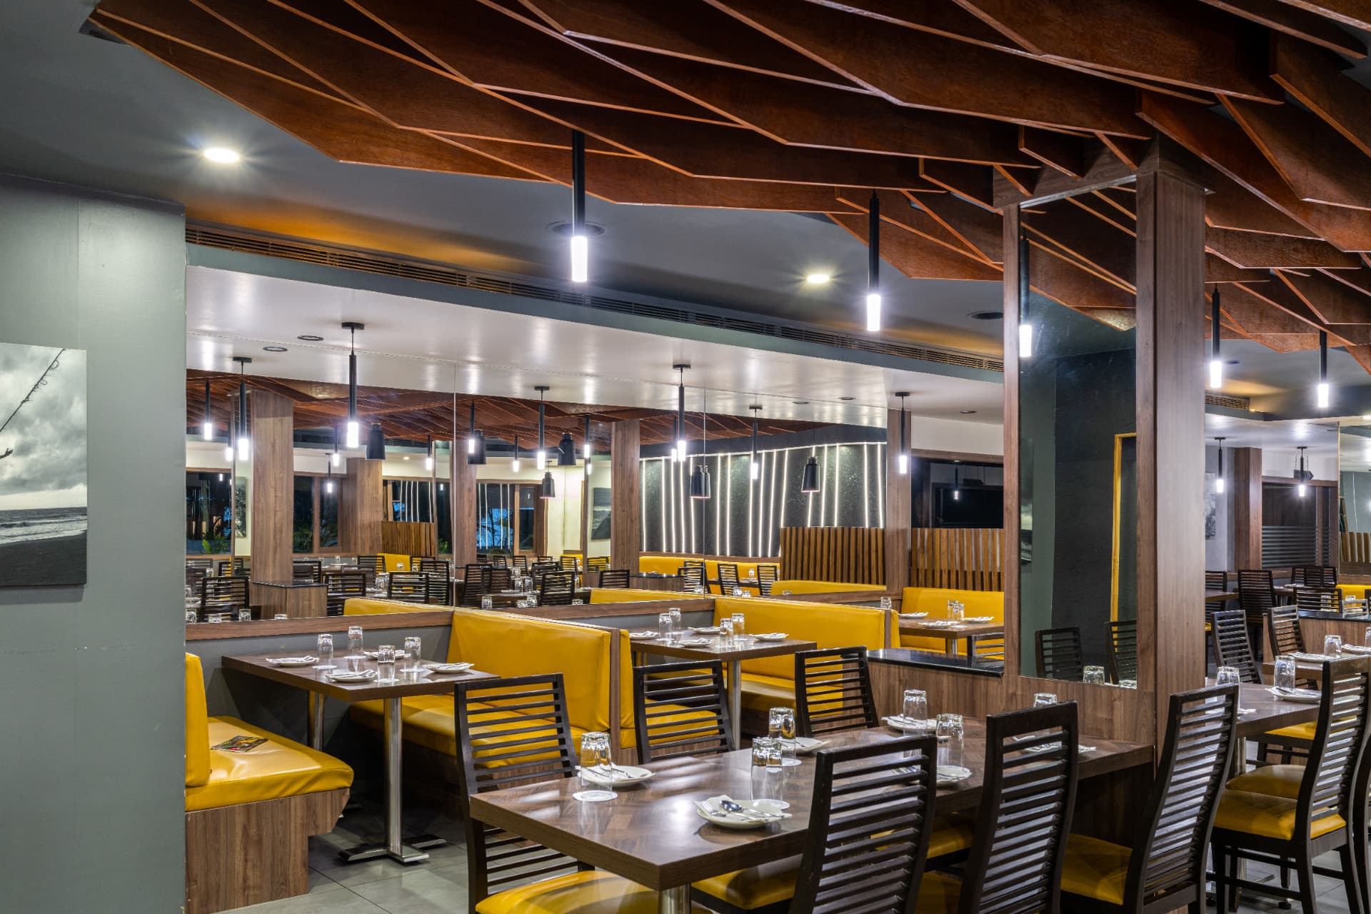
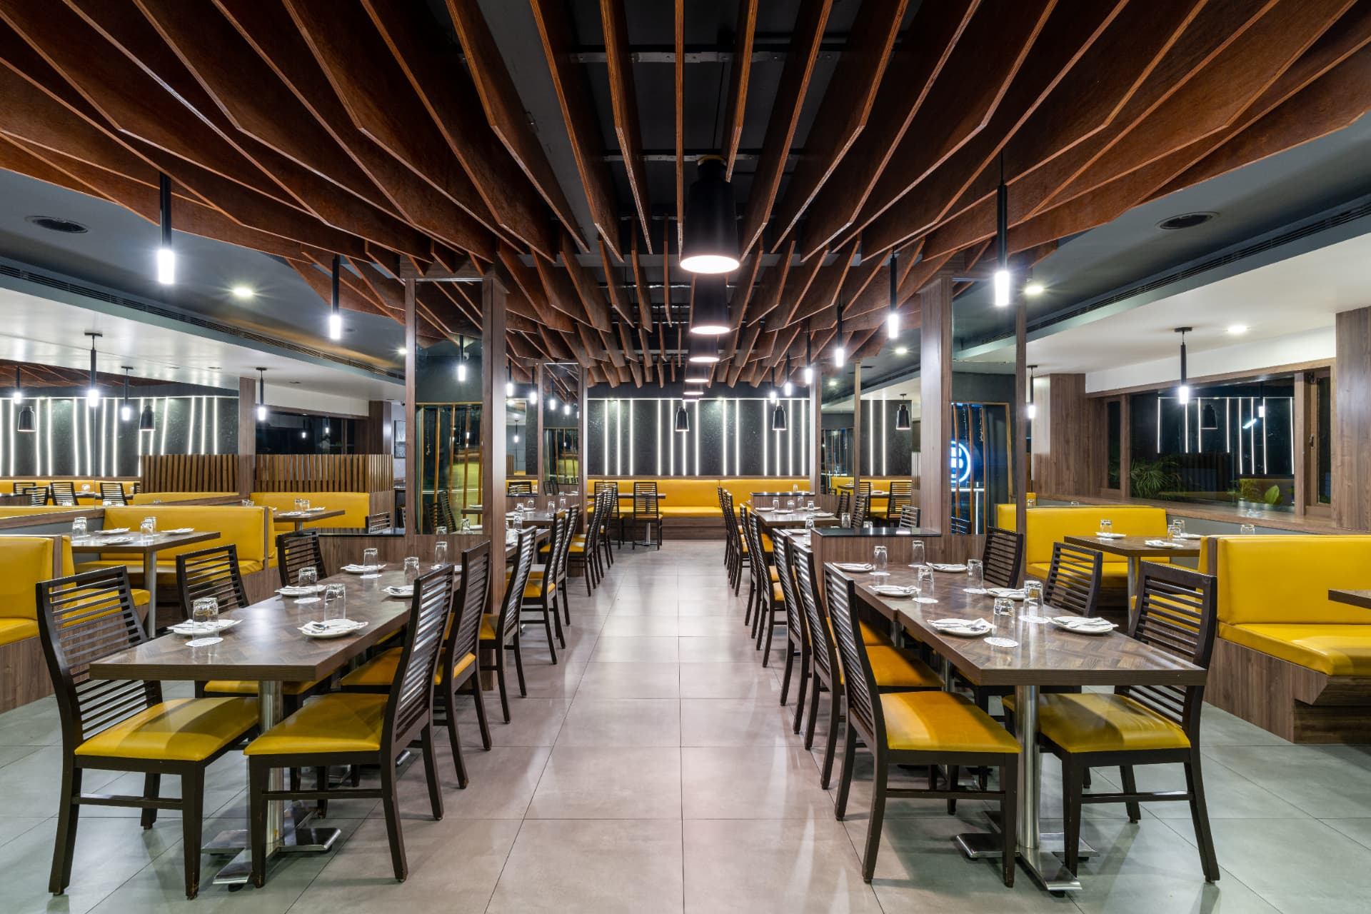
Cream Centre came with more than six decades of familiarity and a strong association with family dining. The challenge was not to reinvent the brand entirely, but to reinterpret it for a younger generation while retaining the warmth and accessibility that its existing audience recognised. The interior therefore moves away from a conventional family-restaurant language and introduces a sharper, more contemporary architectural identity through material, repetition and lighting.
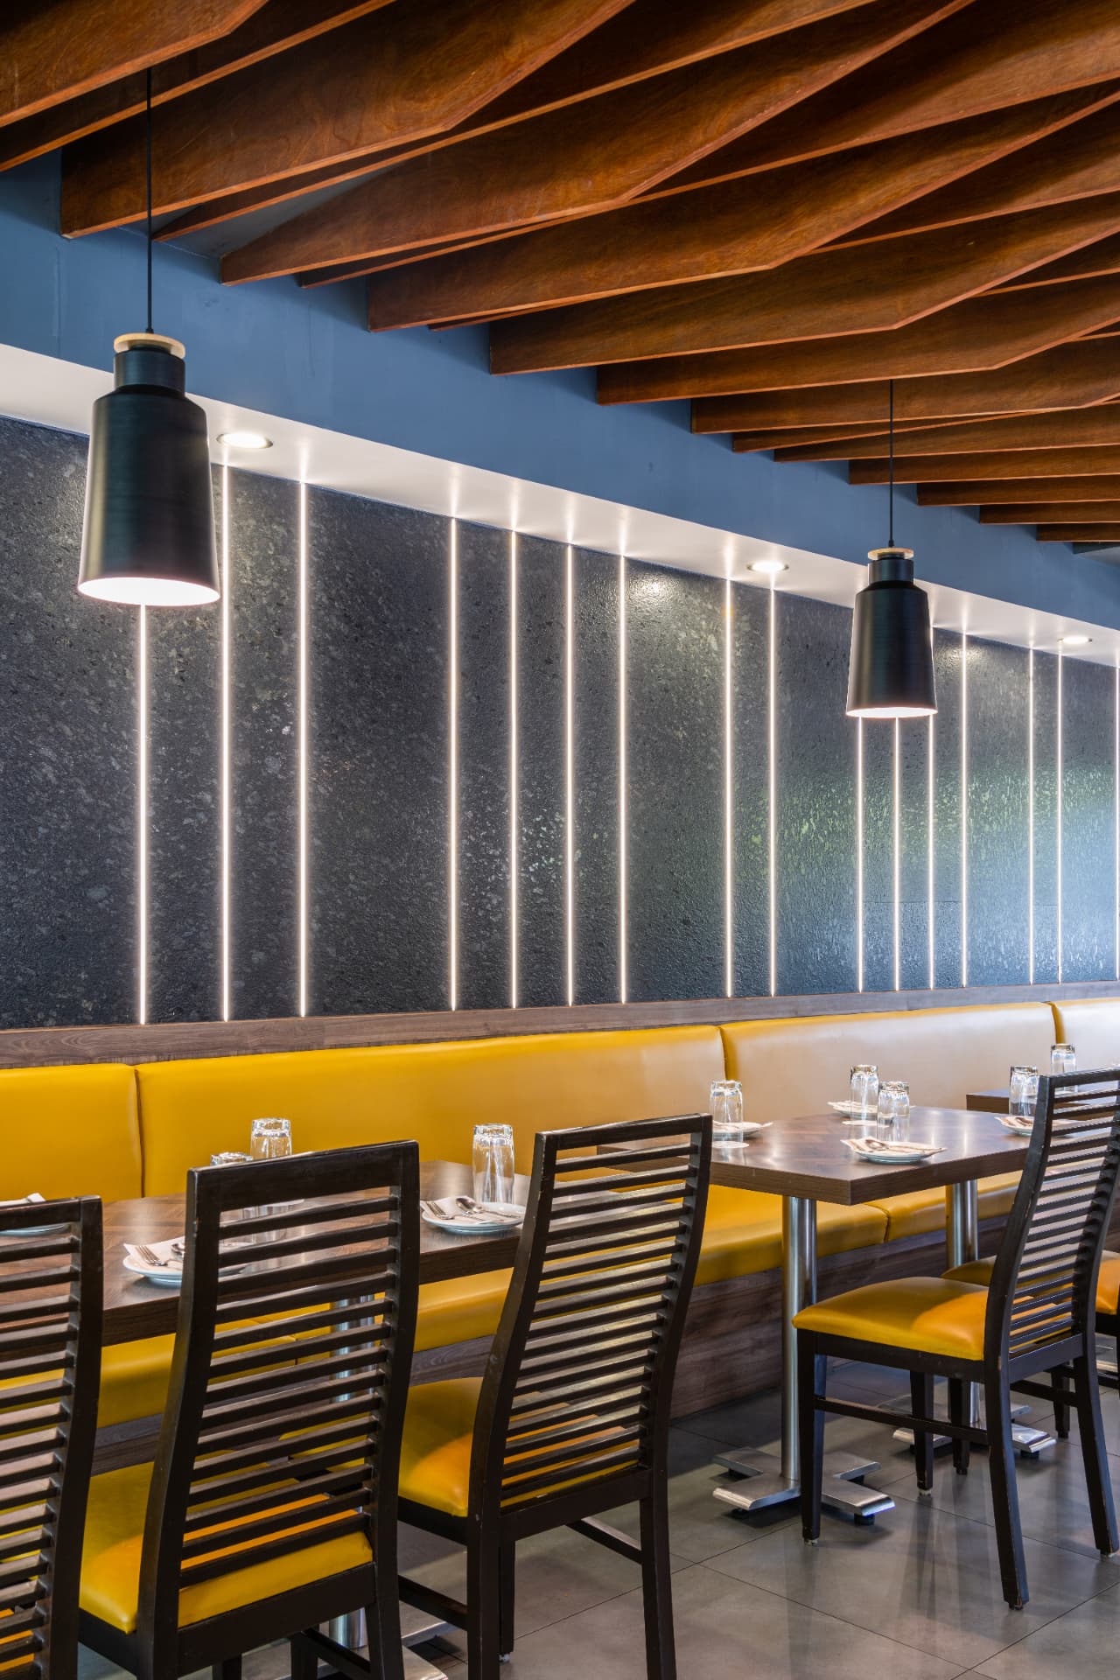
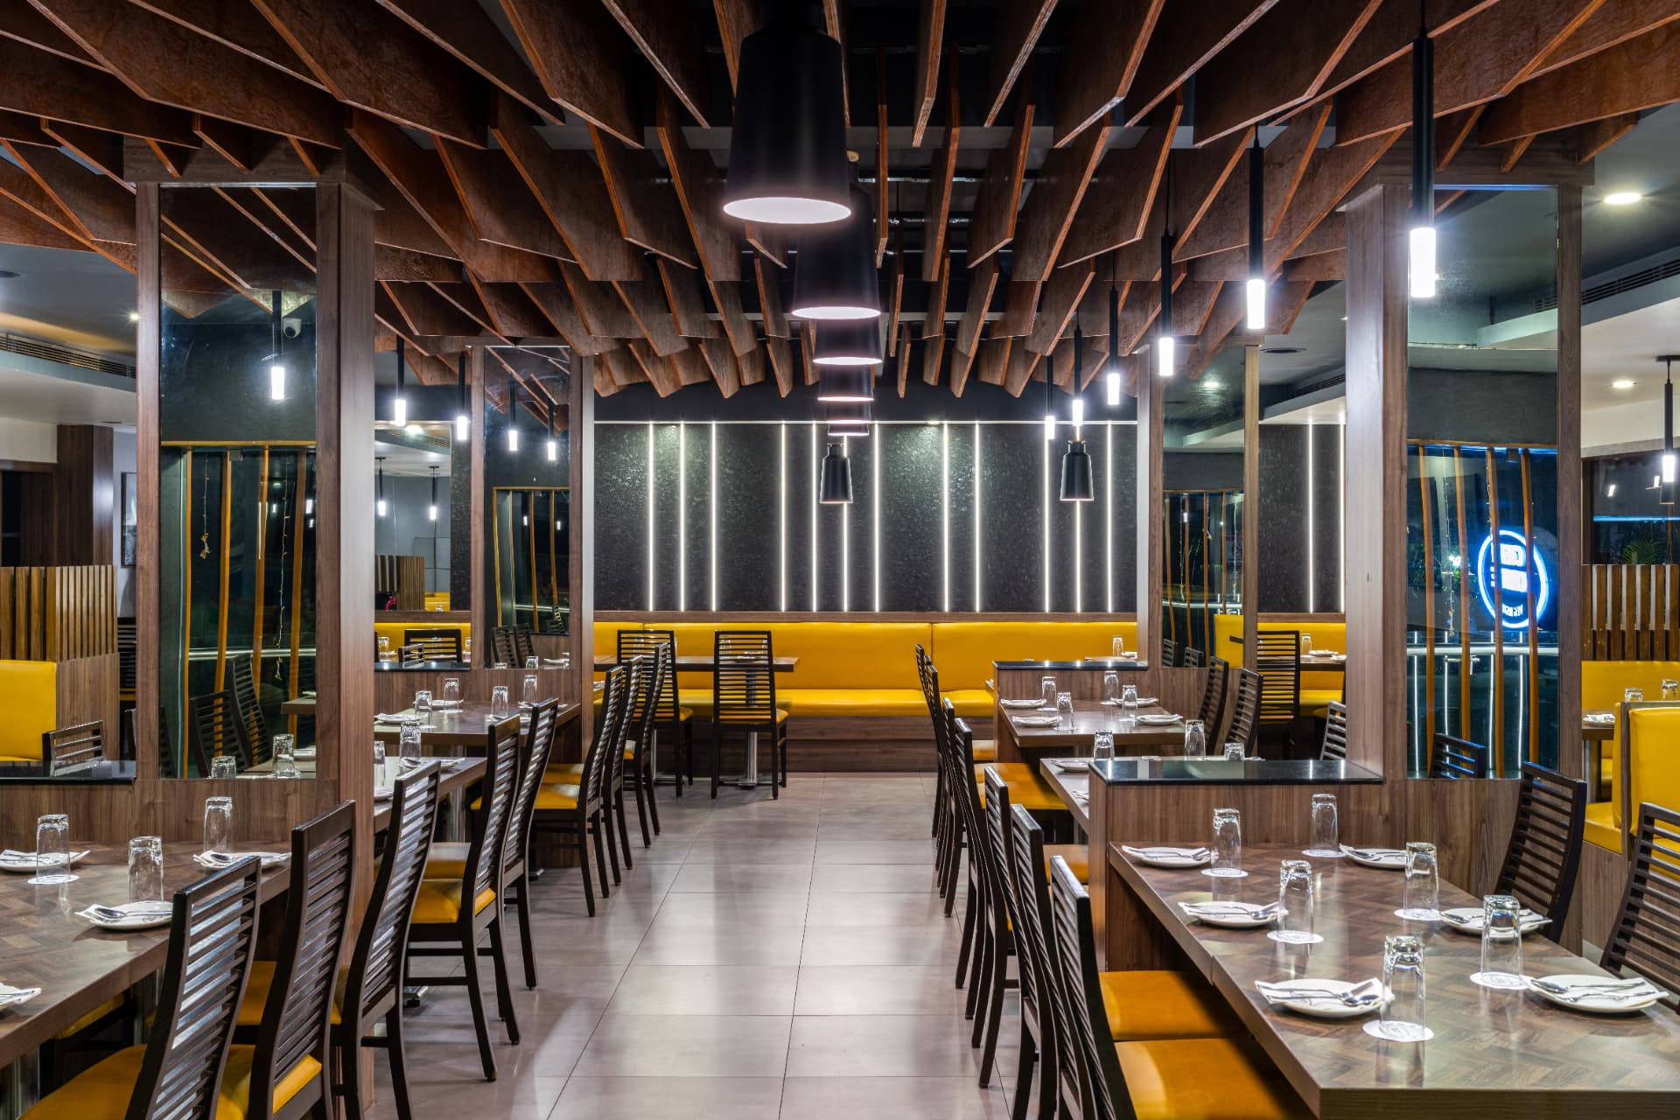
A layered timber ceiling becomes the defining gesture of the space, creating movement and visual energy while giving the restaurant a strong sense of character. The warmth of wood is carried through the columns, partitions and furniture, while mustard upholstery adds a bold, youthful contrast without feeling disconnected from the brand's approachable personality.
Dark surfaces, mirrors and linear lighting bring a more graphic edge to the interior, allowing the space to feel current and distinctive while still remaining comfortable enough for the multi-generational family audience that has always been central to Cream Centre.